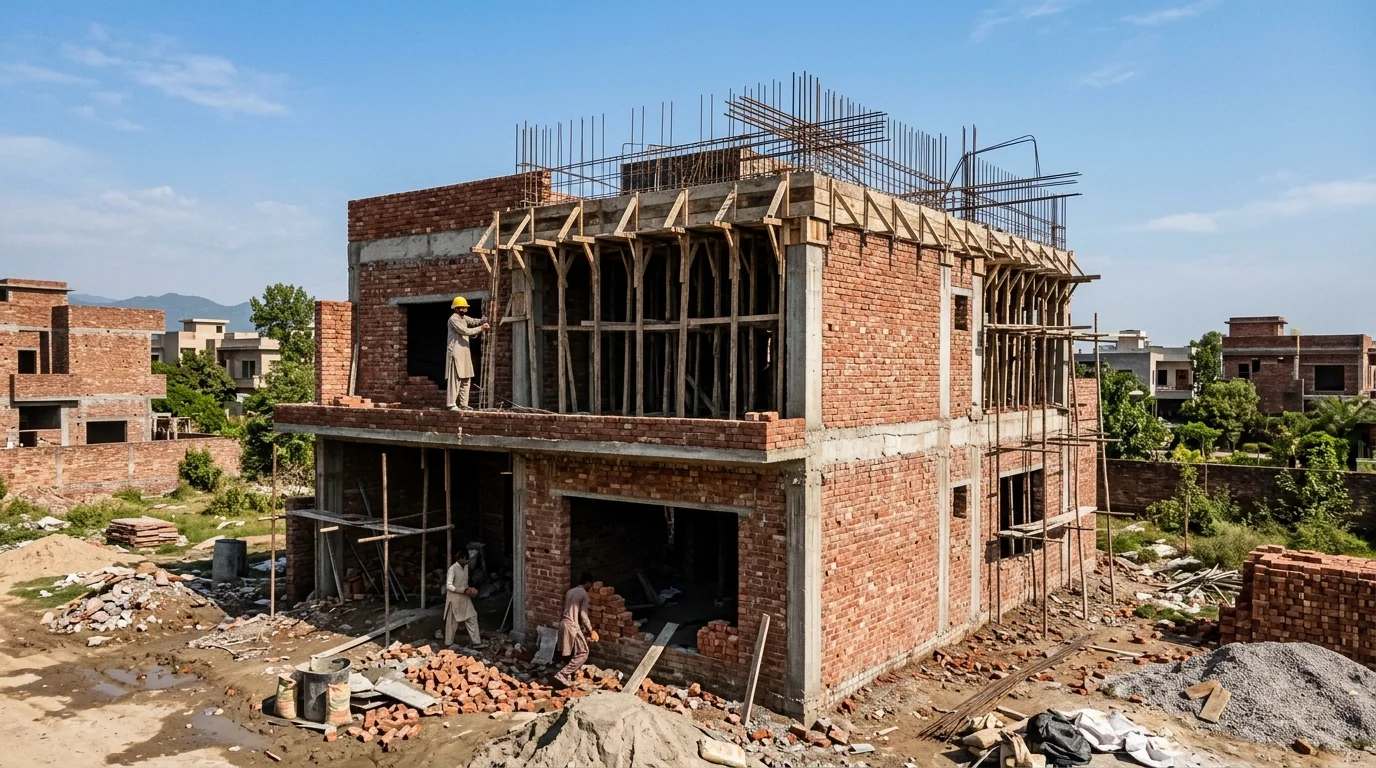
Farmhouse Construction, Large-Span Structures, Perimeter Boundary Walls & Turnkey Builds on 1-4 Kanal Plots
Gulberg Greens was planned as a farmhouse belt, and the plots show it. Instead of the 5 and 10 Marla footprints that dominate the rest of Islamabad, you are working with 1, 2, 4 Kanal and larger parcels — often with wide frontages and a lot of open ground around the building itself.
That scale changes the engineering brief. Long unsupported spans need proper column and beam layouts rather than guesswork. A farmhouse also needs its own water supply strategy, its own sewerage or septic arrangement, a perimeter boundary wall with properly founded piers, and drainage across open ground that has nothing to do with a municipal system. Al Sadat Builders builds this scope as one coordinated package — structure, boundary, services and finishing — rather than leaving you to stitch together four different contractors.
Direct supervision by Syed Mujtaba Shah on every site.
Large plots introduce scope that simply does not exist on a 5 Marla city plot.
Wide farmhouse layouts invite long unsupported spans. We design the column and beam grid properly so the structure carries the load without excessive deflection or cracking.
A farmhouse perimeter is a long run of wall needing founded piers at correct intervals. We size footings to the wall height and soil, and build the gate structure as an engineered element.
Farmhouse plots are usually outside municipal services. We plan bore water, underground and overhead storage, septic tanks and soakage pits as a complete system sized to the house.
With nothing built around you, rainwater has to be directed deliberately. We set site levels and drainage falls so water moves away from the building and does not pond against the boundary.
Every stage of your project handled by one team, under one contract and one itemised BOQ.
Turnkey residential and commercial construction, managed end to end by the founder. Available across Gulberg Greens & Residencia, with site supervision by Syed Mujtaba Shah.
Learn more →Complete 5 Marla to 1 Kanal house construction, from foundation to key handover. Available across Gulberg Greens & Residencia, with site supervision by Syed Mujtaba Shah.
Learn more →Grade 60 steel, branded cement and supervised concrete pours for the structural shell. Available across Gulberg Greens & Residencia, with site supervision by Syed Mujtaba Shah.
Learn more →Kitchen and bathroom remodelling, extensions, and full interior modernisation. Available across Gulberg Greens & Residencia, with site supervision by Syed Mujtaba Shah.
Learn more →Precision marble and large-format porcelain installation for floors, stairs and walls. Available across Gulberg Greens & Residencia, with site supervision by Syed Mujtaba Shah.
Learn more →Reinforced boundary walls, retaining structures and gate piers built on proper footings. Available across Gulberg Greens & Residencia, with site supervision by Syed Mujtaba Shah.
Learn more →Internal and external plaster, basement tanking and roof waterproofing systems. Available across Gulberg Greens & Residencia, with site supervision by Syed Mujtaba Shah.
Learn more →Farmhouse and large-plot construction across Gulberg Greens and Gulberg Residencia.
The smaller end of the farmhouse range — often a main residence with a guest room, built with a proper boundary wall and gated entry.
Single or double storey with wide verandas, landscaped setbacks and separate staff or guest accommodation on the same plot.
Large estates needing master planning across the plot: main house, outbuildings, long boundary runs, internal roads and full external services.
Standard residential plots in the Residencia blocks, built to the same structural standard as our city-sector work with tighter footprint planning.
Farmhouse zones have their own land-use and setback logic.
Send us your plot details and we will prepare an itemised BOQ for Gulberg Greens & Residencia with no obligation.
Yes. Farmhouse construction is a core part of our work in Gulberg Greens — single and double storey residences on 1, 2 and 4 Kanal plots, including the perimeter boundary wall, gate structure and full external services as one coordinated package.
Yes, and we recommend it as a single scope. The boundary wall, gate piers and the main building should share the same foundation design logic and the same site level plan. Splitting them between contractors is how you end up with a wall that settles away from the gate pier, or drainage that ponds against one side of the boundary.
Farmhouse pricing depends far more on scope than on plot size. A 2 Kanal plot with a modest single-storey house costs a fraction of the same plot built out with a double-storey residence and outbuildings. We quote from an itemised BOQ covering structure, boundary, services and finishing as separate sections so you can add or drop scope deliberately.
Large plots take longer than city plots mainly because of the external scope — boundary walls, long drainage runs and independent service systems. Grey structure and turnkey timelines both extend with plot size and built-up area. We set a milestone calendar before mobilisation.
Select your sector or society for area-specific guidance on bylaws, terrain and typical plot sizes.
Send us your plot size and block. We will survey the site and prepare a full BOQ including boundary and services.