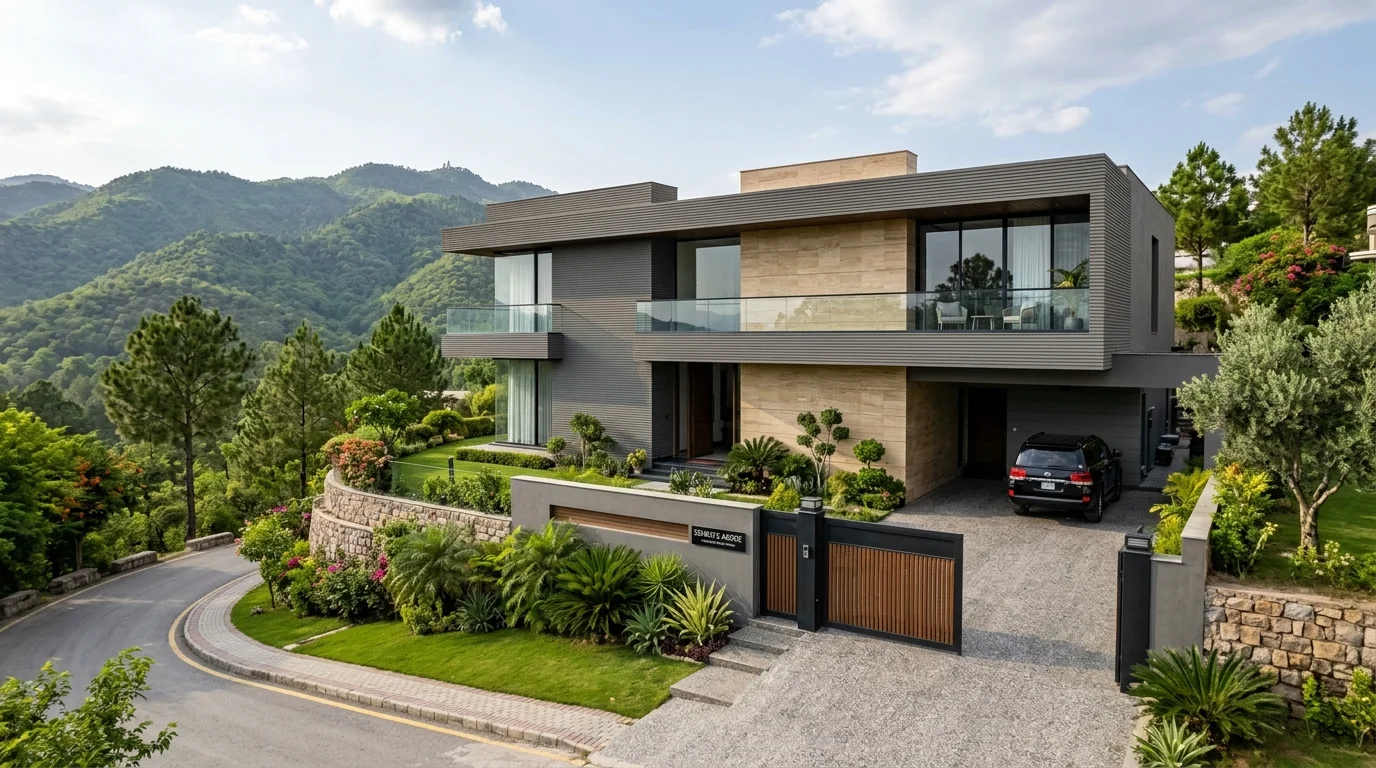
Slope-Ready Foundations, RCC Retaining Walls, Grey Structure & Turnkey Villas on Rawal Lake Terrain
Bani Gala runs along the eastern edge of Islamabad, wrapped around the Rawal Lake catchment and the lower slopes of the Margalla foothills. Most of it is privately subdivided revenue land rather than a planned CDA sector — which means plots are irregular in shape, lanes are narrow, slopes are steep, and there is no single uniform building code you can simply follow.
That terrain punishes contractors who build from a standard block plan. A Bani Gala plot needs a soil and slope assessment before the first line is marked, stepped footings that follow the ground instead of fighting it, retaining structures sized to real soil pressure, and drainage that carries Margalla runoff away from the foundation. Al Sadat Builders has worked this terrain for three decades, and every Bani Gala project we quote starts with that survey — not with a square-foot rate.
Direct supervision by Syed Mujtaba Shah on every site.
Get any one of these wrong and the problem shows up years later as cracks, settlement or water damage.
Very few Bani Gala plots sit flat. We design stepped strip footings and cut-and-fill platforms so the structure follows the hill profile, with plinth beams tying the levels together.
Downhill plots need reinforced RCC or gabion retaining walls with proper weep holes and backfill drainage. We size them against actual soil conditions rather than a rule of thumb.
Storm water comes off the Margalla slopes fast. We build surface drains, toe drains and apron protection so runoff is carried past the foundation instead of undermining it.
Many Bani Gala access lanes cannot take a full-size mixer or dumper. We stage materials on site and use smaller delivery vehicles so concrete pours stay continuous without blocking neighbours.
Every stage of your project handled by one team, under one contract and one itemised BOQ.
Turnkey residential and commercial construction, managed end to end by the founder. Available across Bani Gala, with site supervision by Syed Mujtaba Shah.
Learn more →Complete 5 Marla to 1 Kanal house construction, from foundation to key handover. Available across Bani Gala, with site supervision by Syed Mujtaba Shah.
Learn more →Grade 60 steel, branded cement and supervised concrete pours for the structural shell. Available across Bani Gala, with site supervision by Syed Mujtaba Shah.
Learn more →Kitchen and bathroom remodelling, extensions, and full interior modernisation. Available across Bani Gala, with site supervision by Syed Mujtaba Shah.
Learn more →Precision marble and large-format porcelain installation for floors, stairs and walls. Available across Bani Gala, with site supervision by Syed Mujtaba Shah.
Learn more →Reinforced boundary walls, retaining structures and gate piers built on proper footings. Available across Bani Gala, with site supervision by Syed Mujtaba Shah.
Learn more →Internal and external plaster, basement tanking and roof waterproofing systems. Available across Bani Gala, with site supervision by Syed Mujtaba Shah.
Learn more →From compact family homes on stepped plots to large terraced villas overlooking Rawal Lake.
Mid-size family homes on moderate slopes, usually built as two storeys with a stepped ground floor to follow the natural level of the plot.
The most common Bani Gala build. Full turnkey villas with independent water storage, septic systems and generous terraces facing the lake side.
Large builds with wide spans, deep verandas and landscape integration. These need careful column layouts to avoid long unsupported spans on sloping ground.
Multi-level homes cut into the slope with retaining walls on the uphill side and open terraces on the downhill side, designed so every level gets natural light.
Because Bani Gala is not a single-authority zone, the paperwork matters as much as the engineering.
Send us your plot details and we will prepare an itemised BOQ for Bani Gala with no obligation.
Yes. Sloped plots are the norm here, not the exception. We start with a soil and slope assessment, then design stepped footings, retaining walls and drainage specific to your plot. Building a standard flat-plot design on a Bani Gala slope is exactly the mistake that causes settlement cracks later.
Bani Gala generally sits above flat CDA-sector rates because of slope work, retaining structures and material handling on narrow lanes. We do not quote a flat per-square-foot figure — you get an itemised BOQ after a free on-site survey, with the slope and retaining work priced as separate line items so you can see exactly what the terrain is costing you.
Yes. Large parts of Bani Gala are not on the municipal sewer network. We design and construct septic tanks and soakage pits sized to your household load, plus underground and overhead water storage, and we plan the tanker access route so it stays usable after the house is finished.
Site preparation and slope work add time compared to a flat plot. As a working guide, grey structure typically runs several months and full turnkey construction longer, depending on plot size, slope severity and weather during the monsoon. We set a milestone calendar before work starts.
Select your sector or society for area-specific guidance on bylaws, terrain and typical plot sizes.
Send us your plot location and we will survey the slope, access and drainage, then give you an itemised BOQ.