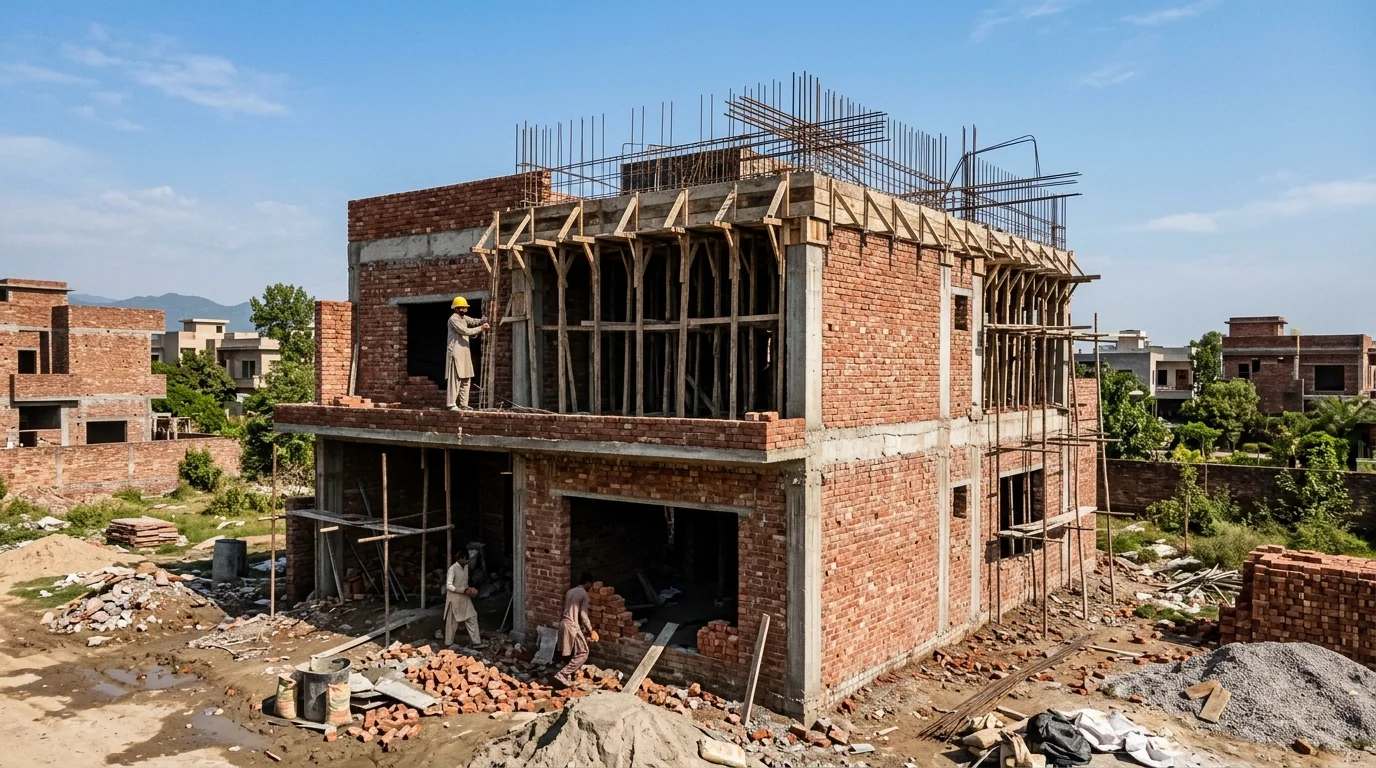
New Construction, Grey Structure & Renovation Across G-11/1 to G-11/4
G-11 sits close to Kashmir Highway, which makes it one of the better-connected G-series sectors for moving materials and machinery onto site. Plot sizes run mostly to 10 Marla and 1 Kanal across the G-11/1 to G-11/4 sub-sectors, and the Markaz gives the sector a well-developed commercial core.
The housing stock is younger than G-6 or G-9, so the balance of work tilts toward new construction and first builds rather than heavy renovation — with a steady stream of second-storey additions on houses built a decade or two ago. That easier site access matters more than it sounds: it keeps concrete pours continuous and spoil removal quick, which protects both your timeline and your neighbours' patience.
Direct supervision by Syed Mujtaba Shah on every site.
New builds, additions and modernisation each bring different priorities.
Adding an upper floor needs the existing footings to be verified and, where necessary, strengthened. We design the extension and the strengthening together rather than treating them separately.
Steel grade, tie spacing, concrete mix and curing determine whether the house is sound in thirty years. These are the items we refuse to economise on regardless of the finishing budget.
Roof, bathrooms, plinth protection and external faces all need proper treatment. We build waterproofing into the structural stage rather than applying it as a finishing afterthought.
Good highway access helps, but the internal streets are still residential. We stage deliveries and spoil removal so neighbours are not blocked and the street stays usable.
Every stage of your project handled by one team, under one contract and one itemised BOQ.
Turnkey residential and commercial construction, managed end to end by the founder. Available across G-11, with site supervision by Syed Mujtaba Shah.
Learn more →Complete 5 Marla to 1 Kanal house construction, from foundation to key handover. Available across G-11, with site supervision by Syed Mujtaba Shah.
Learn more →Grade 60 steel, branded cement and supervised concrete pours for the structural shell. Available across G-11, with site supervision by Syed Mujtaba Shah.
Learn more →Kitchen and bathroom remodelling, extensions, and full interior modernisation. Available across G-11, with site supervision by Syed Mujtaba Shah.
Learn more →Precision marble and large-format porcelain installation for floors, stairs and walls. Available across G-11, with site supervision by Syed Mujtaba Shah.
Learn more →Reinforced boundary walls, retaining structures and gate piers built on proper footings. Available across G-11, with site supervision by Syed Mujtaba Shah.
Learn more →Internal and external plaster, basement tanking and roof waterproofing systems. Available across G-11, with site supervision by Syed Mujtaba Shah.
Learn more →New construction, extensions and renovation across the G-11 sub-sectors.
G-11's most common plot. Two-storey family homes with a practical stair core, light wells and enough covered parking for a family car.
Larger residences with generous living spaces, guest accommodation and the structural spans to allow open-plan ground floors.
Upper floors added with independent column framing, properly tied to the existing structure and designed within CDA height limits.
Complete structural shell built to specification for owners who want to complete finishing in stages or handle it themselves.
New builds and storey additions follow the same approval route.
Send us your plot details and we will prepare an itemised BOQ for G-11 with no obligation.
It depends on plot size, how much you build over, and your specification. We quote from an itemised BOQ with named material brands rather than a blanket per-square-foot rate, so each stage is visible and you can decide where to specify premium and where standard specification is perfectly adequate.
Usually yes, after we check the existing foundation. Houses built fifteen or twenty years ago were often designed for a single storey, so the footings may need strengthening before extra load is applied. We inspect first, then design the addition and any strengthening together and submit the revised drawings to CDA.
Yes. We prepare the architectural drawings, structural design and services layout, coordinate the CDA submission and build strictly to the approved set. Handling both means there is no gap between what was approved and what gets built — which is the usual reason completion certificates get delayed.
Select your sector or society for area-specific guidance on bylaws, terrain and typical plot sizes.
Tell us your plot size and street. We will confirm the CDA limits and prepare an itemised BOQ.