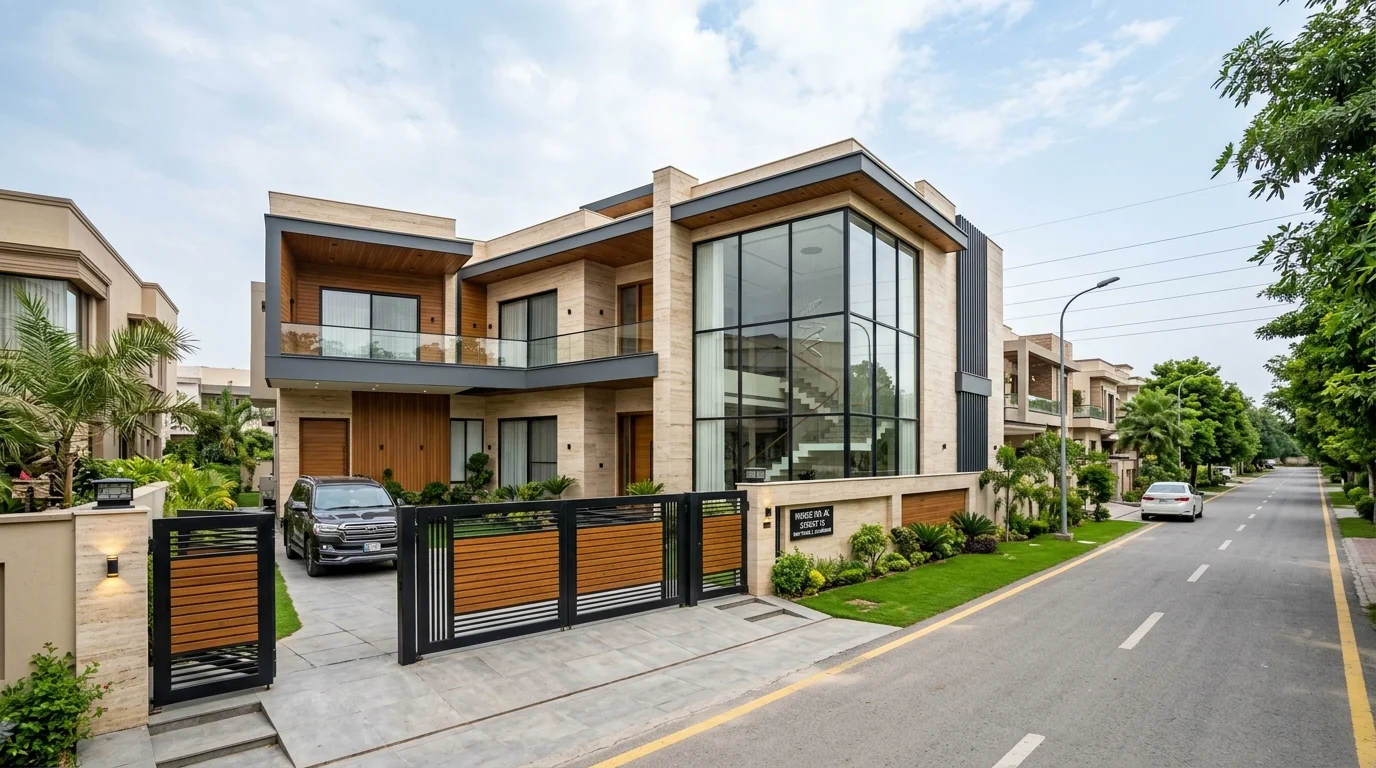
Structural Rebuilds, Renovation & New Construction on Islamabad's Oldest and Most Established Sector
F-6 was among the first sectors CDA developed, and its housing stock shows it. Many properties around Kohsar Market and the surrounding sub-sectors still sit on original 1960s and 1970s structures — load-bearing brick walls, shallow footings designed for a single storey, and services that have been patched repeatedly over five decades.
At the same time, F-6 land is among the most expensive in Islamabad. That combination produces a very specific kind of project: owners who want a modern home but are deciding whether to renovate the existing structure, extend it upward, or demolish and rebuild entirely. Al Sadat Builders does all three in F-6, and we start every one of them with a structural assessment rather than an assumption.
Direct supervision by Syed Mujtaba Shah on every site.
Old structures, high land value and mature street planting all shape what happens on site.
Original F-6 houses use load-bearing brick walls and footings sized for one storey. Before we quote anything, we inspect the foundation depth, wall condition and whether an upward extension is structurally viable.
With F-6 land values where they are, a rebuild is often the better investment — but not always. We put the structural findings and a cost comparison in writing so the decision is yours, not ours.
F-6 streets are heavily planted, and mature tree roots extend well past the trunk. Excavation and demolition need care to avoid destabilising street trees and neighbouring foundations.
An existing house may sit closer to the boundary than current CDA setback rules allow. Rebuilding to today's rules can shrink your footprint compared to the house standing there now — we confirm this before design begins.
Every stage of your project handled by one team, under one contract and one itemised BOQ.
Turnkey residential and commercial construction, managed end to end by the founder. Available across F-6, with site supervision by Syed Mujtaba Shah.
Learn more →Complete 5 Marla to 1 Kanal house construction, from foundation to key handover. Available across F-6, with site supervision by Syed Mujtaba Shah.
Learn more →Grade 60 steel, branded cement and supervised concrete pours for the structural shell. Available across F-6, with site supervision by Syed Mujtaba Shah.
Learn more →Kitchen and bathroom remodelling, extensions, and full interior modernisation. Available across F-6, with site supervision by Syed Mujtaba Shah.
Learn more →Precision marble and large-format porcelain installation for floors, stairs and walls. Available across F-6, with site supervision by Syed Mujtaba Shah.
Learn more →Reinforced boundary walls, retaining structures and gate piers built on proper footings. Available across F-6, with site supervision by Syed Mujtaba Shah.
Learn more →Internal and external plaster, basement tanking and roof waterproofing systems. Available across F-6, with site supervision by Syed Mujtaba Shah.
Learn more →Rebuild, renovate or extend — the right answer depends on the structure already on the plot.
Demolition of the original structure and construction of a new RCC-framed house on the same plot, designed and approved under current CDA rules.
Where the existing footings can carry the additional load, we build upward with independent column framing and connect the two levels properly.
Complete interior modernisation — kitchens, bathrooms, services, wiring, plumbing and finishes — while retaining a structure that is still sound.
Large-format family homes with guest blocks, basements and landscaped grounds, built to contemporary standards behind the original street line.
Older sectors often have a gap between the standing structure and today's rules.
Send us your plot details and we will prepare an itemised BOQ for F-6 with no obligation.
It comes down to the condition of the original structure. If the footings are sound and the brickwork is not degrading, renovation or a controlled extension is usually the sensible investment. If the footings are undersized for anything beyond one storey, the services need complete replacement, and the walls are showing ongoing damp and cracks, then a rebuild often costs less over ten years than repeated repairs. We inspect first and give you the comparison in writing.
Frequently yes, but it must be verified rather than assumed. We inspect the existing foundation and walls, and where the footings are insufficient we design the strengthening work alongside the extension. Adding a full storey onto a 1970s single-storey foundation without checking is how structural cracking starts.
Yes. We prepare the architectural drawings, structural design and services layout, coordinate the CDA submission, and build strictly to the approved set. One thing to plan for: current setback rules may require a smaller footprint than the existing house, so the rebuild design has to work within today's limits rather than the original ones.
Select your sector or society for area-specific guidance on bylaws, terrain and typical plot sizes.
We will inspect the existing structure and tell you honestly whether it can be saved or should be rebuilt.