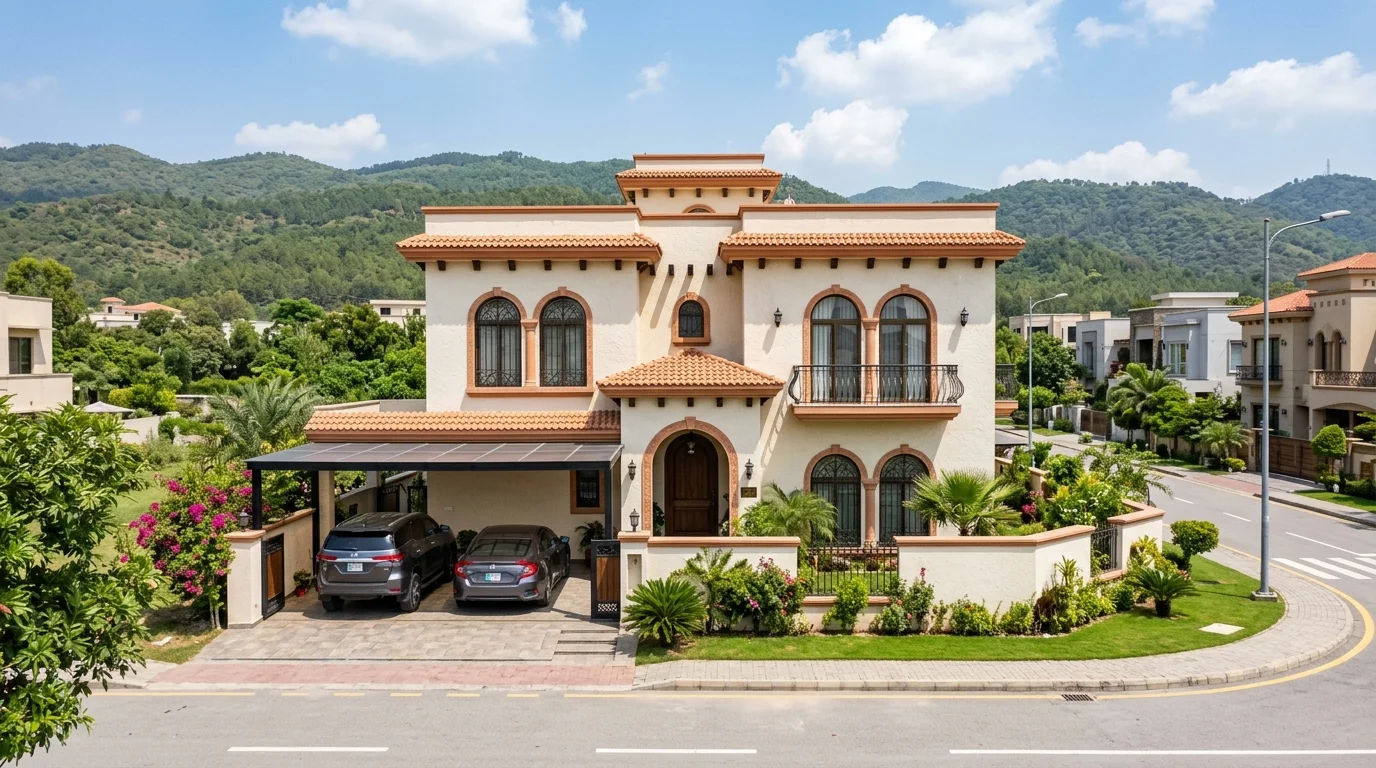
Design Wing Approvals, Hill-Slope Retention, Rainwater Harvesting Compliance & Turnkey Construction
Bahria Town Rawalpindi and Bahria Enclave share a developer, but they are very different construction environments. Bahria Town's developed phases are largely flat and serviced, while Bahria Enclave is built into genuinely steep terrain where many plots required cut-and-fill before they could be handed over — and where the exposed cut faces and slope stability become your problem the moment you start excavating.
On top of the terrain sits a formal approval process through the Bahria Design Wing, which reviews the architectural design and elevation before construction begins, plus mandatory rainwater harvesting and documented security clearance for site labour. Al Sadat Builders works through that process regularly: we prepare the design package for review, size the retaining and drainage works to the actual plot, and build to the approved design.
Direct supervision by Syed Mujtaba Shah on every site.
Enclave and Bahria Town each bring their own set of execution constraints.
Many Enclave plots sit on cut ground. We assess the exposed face, design reinforced retaining structures with proper backfill drainage, and protect the cut so it does not erode into your building line.
The architectural design and elevation must be reviewed and approved before construction. We prepare the design package to Bahria's submission requirements and coordinate the review so the build is not held up.
Bahria requires rainwater harvesting as part of the build. We design and construct the collection and recharge system into the plot layout rather than bolting it on afterwards.
Bahria operates controlled entry. We maintain documented worker records and manage material delivery through the society's gate procedures so your site does not get flagged.
Every stage of your project handled by one team, under one contract and one itemised BOQ.
Turnkey residential and commercial construction, managed end to end by the founder. Available across Bahria Town & Bahria Enclave, with site supervision by Syed Mujtaba Shah.
Learn more →Complete 5 Marla to 1 Kanal house construction, from foundation to key handover. Available across Bahria Town & Bahria Enclave, with site supervision by Syed Mujtaba Shah.
Learn more →Grade 60 steel, branded cement and supervised concrete pours for the structural shell. Available across Bahria Town & Bahria Enclave, with site supervision by Syed Mujtaba Shah.
Learn more →Kitchen and bathroom remodelling, extensions, and full interior modernisation. Available across Bahria Town & Bahria Enclave, with site supervision by Syed Mujtaba Shah.
Learn more →Precision marble and large-format porcelain installation for floors, stairs and walls. Available across Bahria Town & Bahria Enclave, with site supervision by Syed Mujtaba Shah.
Learn more →Reinforced boundary walls, retaining structures and gate piers built on proper footings. Available across Bahria Town & Bahria Enclave, with site supervision by Syed Mujtaba Shah.
Learn more →Internal and external plaster, basement tanking and roof waterproofing systems. Available across Bahria Town & Bahria Enclave, with site supervision by Syed Mujtaba Shah.
Learn more →From compact town-phase homes to large villa designs on the Enclave hills.
Common in the developed Bahria Town phases and the smaller Enclave sub-sectors — efficient two-storey layouts making full use of a tight footprint.
Two storeys with a basement or store, where the design has to satisfy Design Wing elevation expectations while working within plot coverage rules.
Full turnkey builds with imported finishing, double-height entrances and landscaped terraces oriented to take in the hill views.
Plots on graded ground needing retaining walls, stepped floor levels and drainage designed together so the building and the hillside stay stable.
Bahria enforces its own design and construction rules independently of CDA and RDA.
Send us your plot details and we will prepare an itemised BOQ for Bahria Town & Bahria Enclave with no obligation.
Yes. We prepare the architectural design, elevation package and supporting drawings to Bahria's submission format, then coordinate the Design Wing review. If you already have a design you like, we work from it and prepare the structural and submission documentation around it.
The approvals process is similar, but the terrain is very different. Bahria Enclave's hills mean many plots sit on graded or cut ground, so retaining walls, toe drains and slope protection become part of the structural scope. On flat Bahria Town phases, that work is usually minimal. This is why an Enclave BOQ will always carry slope-related line items that a flat-phase BOQ will not.
Flat Bahria Town phases price close to standard Islamabad rates. Bahria Enclave generally prices higher because of slope work, retaining structures and material handling on graded roads. We quote from an itemised BOQ after a free on-site survey, with terrain work shown as separate line items.
Yes. Rainwater harvesting is a construction requirement in Bahria, and we design and build the collection and recharge system into the plot during construction. Trying to add it after the house is finished usually means breaking finished surfaces, so it belongs in the original scope.
Select your sector or society for area-specific guidance on bylaws, terrain and typical plot sizes.
Share your plot number and phase. We will confirm the Design Wing requirements and price the terrain work properly.